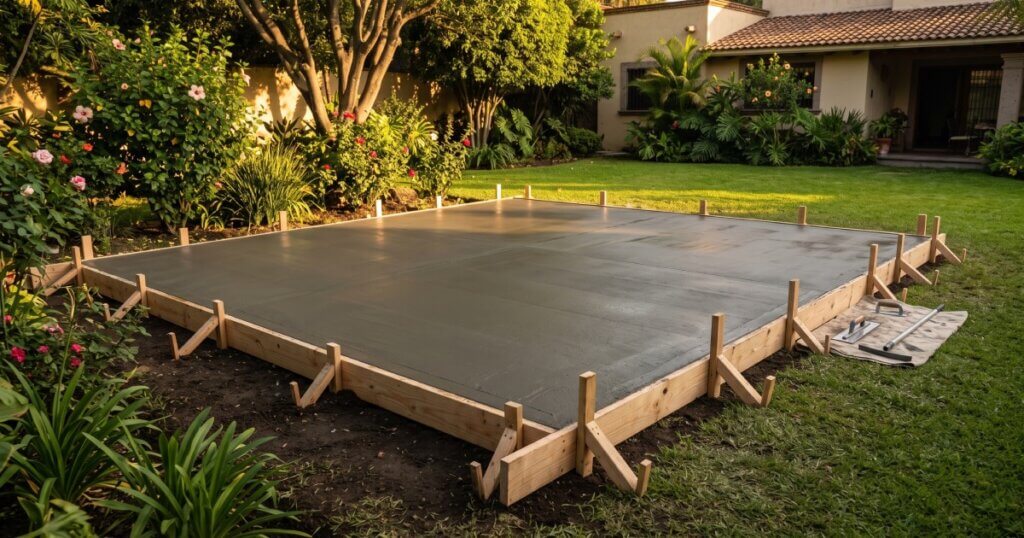
How Thick Should a Concrete Slab Be?
If you are figuring out your material needs, here is the general rule of thumb for standard concrete thickness based on the project:
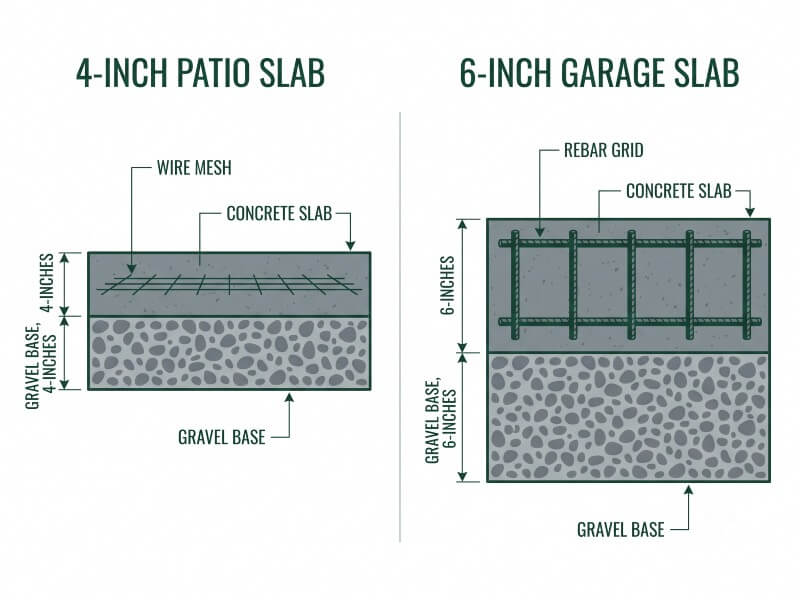
- Patios and Walkways: 4 inches thick (Light foot traffic).
- Shed Foundations: 4 to 5 inches thick (Stationary dead weight).
- Hot Tub Pads: 4 to 6 inches thick depending on the tub’s water capacity (Requires rebar).
- Garages and Driveways: 6 inches thick (Heavy, moving vehicle traffic).
Getting Your Concrete Depth Right
There is nothing quite as nerve-wracking in the DIY world as pouring concrete. It is heavy, it dries fast, and once it cures, it is permanent. If you pour a slab too thin, the first winter freeze or heavy vehicle will crack it straight down the middle. If you pour it too thick, you are throwing hundreds of dollars away on unnecessary material.
So, exactly how thick should a concrete slab be?
The answer depends entirely on what you plan to put on top of it. A backyard walkway requires a completely different structural foundation than a garage floor holding a 4,000-pound truck. Below, we break down the industry standards for concrete thickness based on your specific project, so you can build a permanent, crack-free foundation.
Light-Duty Projects: Patios and Walkways
Standard Thickness: 4 Inches
If you are wondering how thick concrete should be for a patio, sidewalk, or basic trash can pad, the industry standard is exactly 4 inches.
Because these surfaces only experience “live loads” (foot traffic, patio furniture, and weather), a 4-inch pour is more than sufficient. Standard 2×4 lumber actually measures 1.5 inches by 3.5 inches, so when you use standard 2x4s to build your formwork, a properly leveled gravel base will give you a perfect 4-inch slab.
For these light-duty floors, adding welded wire mesh into the center of the wet concrete will help hold the slab together in the event of minor ground settling.
Medium-Duty Projects: Sheds and Hot Tubs
Standard Thickness: 4 to 5 Inches
When asking how thick a concrete slab should be for a shed or a hot tub, you are moving into heavy “dead load” territory.
A hot tub filled with water and people can easily weigh over 5,000 pounds. While a standard 4-inch slab can support this if the gravel sub-base is perfectly compacted, most professionals recommend upgrading to a 5-inch pour for peace of mind.
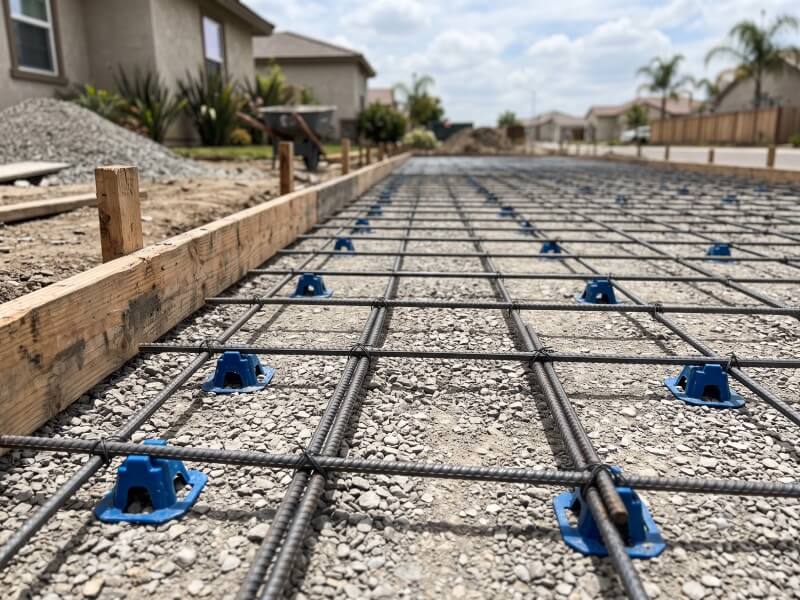
If you are pouring a slab for a large workshop shed that will house heavy riding mowers or woodworking equipment, upgrading the depth and switching from wire mesh to a half-inch rebar grid will drastically increase the tensile strength of the floor, preventing the edges from cracking under the concentrated weight.
Heavy-Duty Projects: Garages and Driveways
Standard Thickness: 6 Inches
If you are researching how thick a garage slab should be, do not cut corners. For any surface that will hold vehicle traffic, RVs, or heavy machinery, the concrete must be 6 inches thick.
Vehicles create concentrated pressure points right where the tires meet the concrete. A 4-inch floor will quickly snap under the weight of an SUV, especially if the ground beneath it shifts during seasonal freeze-thaw cycles. A 6-inch concrete garage floor, reinforced with a properly tied rebar grid placed on “chairs” (so the steel sits exactly in the middle of the slab), will provide decades of structural integrity.
Stop Guessing: Calculate Your Exact Concrete Volume
Knowing the correct depth of your slab is only half the battle. The biggest mistake DIYers make is underestimating how many bags of concrete (or cubic yards of ready-mix) they need to order. Running out of concrete halfway through a pour is an absolute disaster.
Ready to buy your materials? Use our Complete Concrete Slab Calculator to enter your project’s length, width, and your required slab depth. We will instantly calculate your exact concrete volume, the amount of gravel sub-base you need, and your total material cost.
FAQ
Q. How deep should a concrete slab be around the edges?
A. For structures like garages or heavy sheds, building codes often require a “monolithic slab.” This means the center of the slab is 4 to 6 inches thick, but the outer perimeter (the footing) digs down 12 to 24 inches to sit below the frost line and provide load-bearing support for the exterior walls.
Q. Does a 4-inch concrete slab need rebar?
A. For a standard 4-inch patio or walkway, rebar is generally overkill; welded wire mesh is sufficient to control shrinkage cracks. However, if the ground is unstable or you are pouring a pad for a hot tub, adding rebar will provide essential structural insurance.
Q. Is 2 inches of concrete thick enough for anything?
A. No. A 2-inch pour is too thin for any structural slab and will crack almost immediately under its own weight or minor ground movement. Two inches of concrete should only be used as a “skim coat” or resurfacing layer over an existing, structurally sound concrete base.
Safety Disclaimer: DIY projects involve the use of power tools, chemical solvents, and materials that can cause severe injury. Always wear proper PPE (Personal Protective Equipment) including ANSI-rated safety glasses and respirators when painting or sanding. Always read manufacturer safety manuals, verify load-bearing capacities, and consult local building codes before modifying your home’s framing, plumbing, or electrical structure. Harvest Home Life provides informational data for low-risk, functional DIY projects. We do not provide local contracting or structural engineering advice. Always consult local building codes and licensed professionals before altering structural or electrical baselines.

The Harvest Home Life Team is a collective of hands-on researchers and material evaluators dedicated to data-driven home improvement. Operating out of our active testing workshop, we deliver field-tested blueprints, rigorous tool diagnostics, and precise cut-lists. From calculating shear strength for load-bearing mounts to diagnosing structural deficiencies, we provide the objective data required to execute professional-grade DIY projects safely and effectively.