Stair Stringer Calculator
Instantly calculate the exact rise, run, stringer length, and layout for your staircase.
How to Use the Stair Stringer Calculator
Get Your Cut List: The calculator will instantly output your total number of steps, the exact height to cut each riser, the overall length of the 2x12 lumber required, and the exact number of stringers needed to support your staircase safely.
Enter Total Height (Rise): Measure the exact vertical distance in inches from the top of your finished landing (e.g., the deck surface) straight down to the bottom landing pad.
Enter Desired Tread Depth: Input the front-to-back depth of the stair treads you plan to use (the standard minimum is 10 inches).
Enter Staircase Width: Input the total horizontal width of your planned staircase in inches.
Introduction
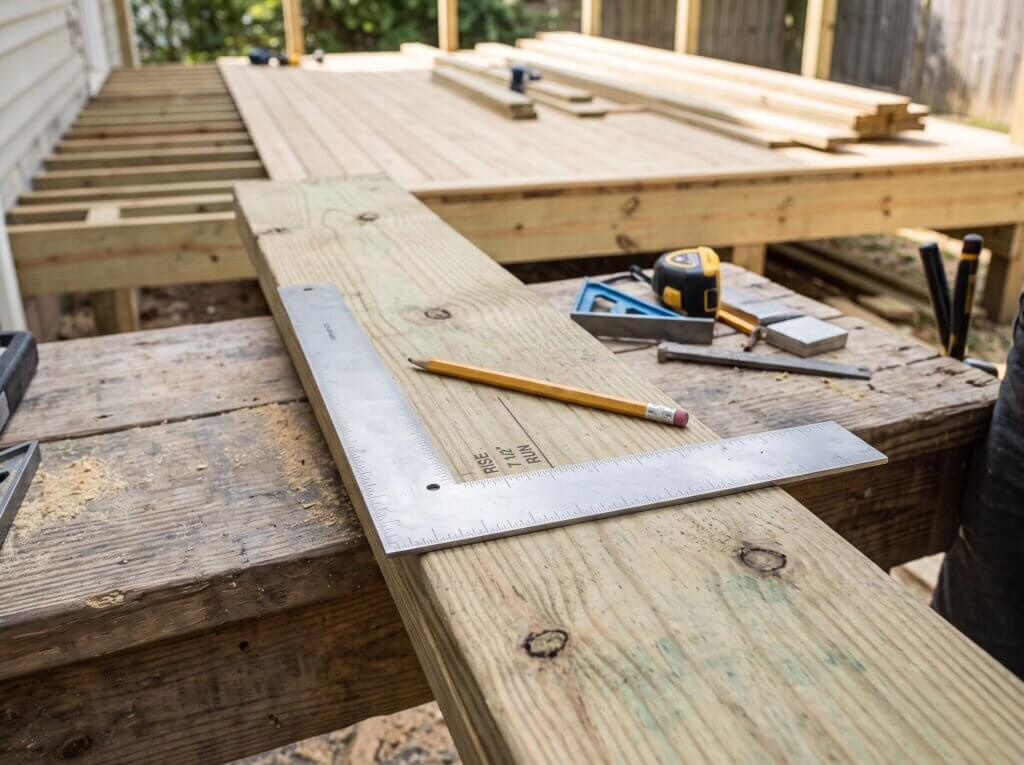
Figuring out how to calculate stair stringers is often the most intimidating part of building a deck or interior staircase. Getting the exact stair rise and run right is notoriously frustrating, and a single fraction of a miscalculation can lead to uneven, dangerous steps that will fail a local building inspection.
Instead of wrestling with complex geometry on a scrap piece of wood, this free tool handles the heavy lifting for you. Just plug in your deck's overall height, and the calculator will output the precise measurements you need to cut your stringer boards perfectly the very first time.
How Do You Calculate Stair Stringers?
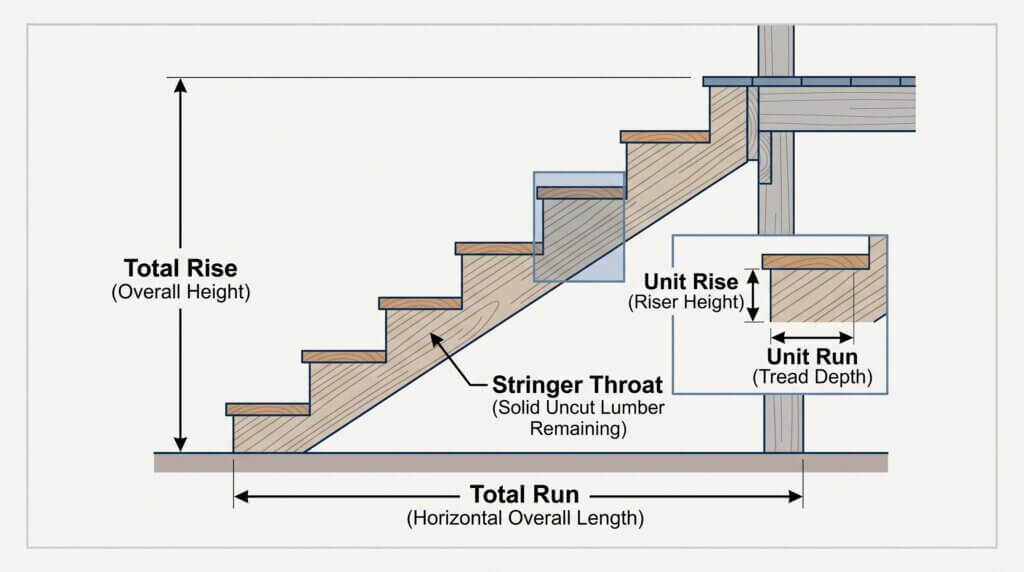
If you want to understand the manual stair rise and run formula, here is the general rule of thumb used by professional carpenters:
- Check the code: Always ensure your final measurements meet the standard residential stair rise and run code, which dictates a maximum rise of 7 ¾ inches and a minimum tread run of 10 inches.
- Find your total rise: Measure the vertical distance from your top landing straight down to the ground.
- Determine the number of steps: Divide your total rise by 7.5 (the ideal step height in inches) and round to the nearest whole number.
- Calculate the exact riser height: Divide your total rise by your new number of steps to get the exact height of each individual step.
Frequently Asked Questions
Q. What is the maximum rise for stairs?
A. According to the International Residential Code (IRC), the maximum rise for a single residential stair step is 7 ¾ inches. Anything taller than this creates a tripping hazard and will likely fail a building inspection. It is highly recommended to aim for a riser height close to 7 or 7 ½ inches for maximum comfort.
Q. How many stair stringers do I need?
A. The number of stringers you need depends entirely on the width of your staircase and the decking material you are using for the treads. If you are using 5/4-inch wood decking or composite boards, stringers should typically be spaced no more than 16 inches on center. A standard 36-inch wide staircase will generally require three evenly spaced stringers.
Q. What size lumber is best for cutting stair stringers?
A. Always use 2x12 pressure-treated lumber for outdoor deck stair stringers. Cutting the zig-zag pattern for the steps removes a significant amount of wood, so starting with a wide 2x12 ensures there is still at least 5 inches of solid, uncut wood left to safely support the weight of foot traffic.
Planning your next project? Browse our master hub of Free DIY Home & Garden Calculators to get instant material lists, spacing math, and budget estimates.