Board & Batten Spacing Calculator
Determine exact tape-measure gaps, vertical cut lengths, and your final retail board shopping list.
How to Use the Calculator
Calculate precise tape-measure gap spacing, vertical cut lengths, and the exact number of retail boards needed for your board and batten wall project.
- Enter your Total Wall Width using feet, inches, and 16th-inch fractions.
- Enter your Total Wall Height using feet, inches, and 16th-inch fractions.
- Input the exact Batten Width in inches and 16th-inch fractions.
- Input your Top + Base Rail Ht. (the combined vertical height of both horizontal rails) in inches and fractions.
- Enter your desired Number of Spaces between the battens.
- Select a Waste Factor (5%, 10%, or 15%) to account for bad cuts and unusable board ends.
- Choose your Retail Board Purchase Length (8 ft, 10 ft, 12 ft, or 16 ft boards).
Understanding Your Results
- Exact Gap Spacing: Subtracts the total physical width of all combined battens from your total wall width, then divides the remaining empty space evenly by your chosen number of spaces. A "Battens overlap!" warning means you requested too many battens for the wall size.
- Vertical Batten Cut Length: Subtracts the combined height of your top and base rails from the total wall height to provide the exact fractional tape-measure length for every vertical board.
- Total Vertical Battens: Adds one to your number of spaces to account for the standard layout where a vertical batten caps both the far left and right ends of the wall.
- Boards for Vertical Battens: Calculates exactly how many full, unbroken vertical cuts fit onto a single retail board. It applies your waste factor and rounds up to whole boards so you never have to glue short scrap pieces together to finish a batten.
- Boards for Top & Base Rails: Multiplies your wall width by two (to account for both the top and bottom horizontal pieces), applies your waste factor, and calculates the exact number of whole boards needed to span the room.
Take your exact gap spacing and total retail board count straight to the lumber yard to start building your accent wall without second-guessing your math.
Tools Needed
- 25-foot tape measure
- Miter saw
- Brad nailer and air compressor (or cordless 18-gauge nailer)
- 4-foot level
- Stud finder
Materials Needed
- 1x3 or 1x4 primed MDF or pine boards (for battens)
- 1x4 or 1x6 primed MDF or pine boards (for rails)
- 18-gauge brad nails (1.5" to 2")
- Construction adhesive (Liquid Nails)
- Paintable acrylic latex caulk
- Wood filler
- Interior paint and primer
Always check local building codes and HOA guidelines before starting.
Project Overview
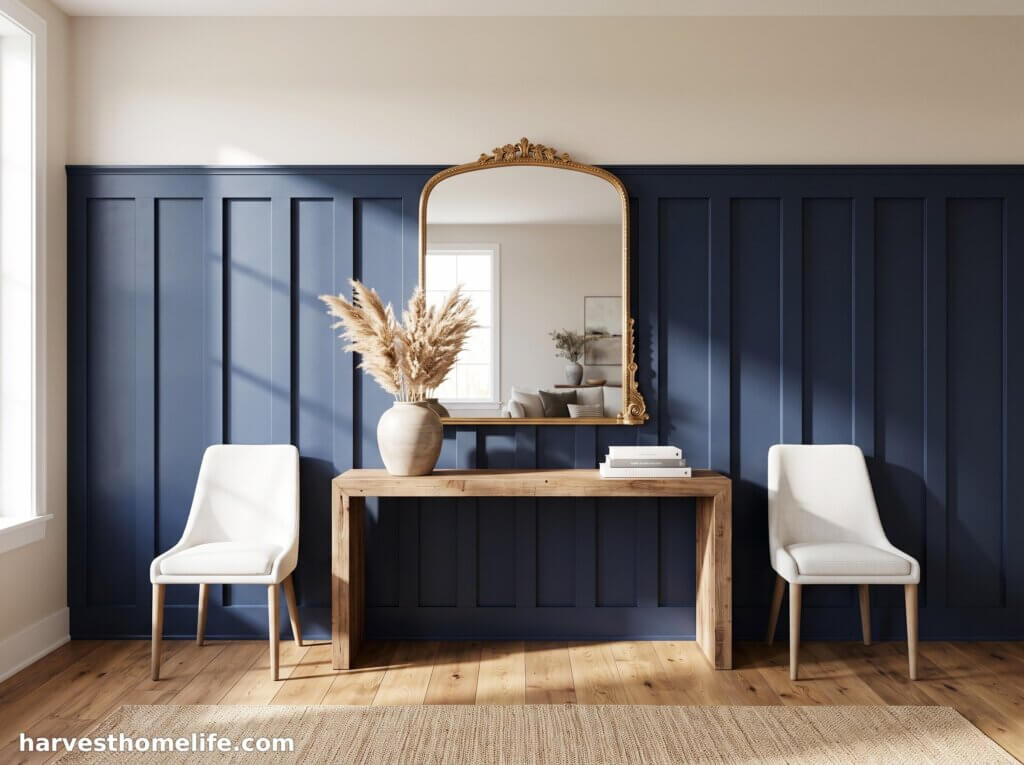
Building a custom accent wall requires precise math, which is exactly why you need a reliable board and batten spacing calculator. Guessing your gaps leads to awkward, uneven spacing at the corners and wasted lumber. You need a complete system that answers exactly how much board and batten do i need before you make a single cut.
This post will provide a functional calculator and exact mathematical formulas to determine precise board spacing, gap widths, and material quantities needed for a board and batten wall project. By applying a proven board and batten spacing formula, this tool outputs your exact fractional gap width, your cut list, and a complete shopping list covering your vertical boards, horizontal rails, and waste factor.
Board & Batten Planning & Layout Guide
How to Measure Your Wall for Board & Batten
Accurate math starts with accurate measurements. When measuring your Total Wall Height, do not just measure from the floor to the ceiling. If you are keeping your existing baseboards or crown molding, measure the physical space between them. Your cut length will only cover the exposed drywall.
For your Total Wall Width, measure from corner to corner. If your wall has an outlet or a window, run the standard spacing math first. If a batten falls directly on an electrical box, you can slightly adjust the "Number of Spaces" in the calculator to shift the layout left or right.
How to Calculate Board and Batten Spacing
To calculate board and batten spacing, subtract the total width of all vertical battens from your total wall width. Divide that remaining empty space by the number of desired gaps. This gives you the exact fractional distance between each board. For the fastest results, plug your wall dimensions into the calculator above to find your exact tape-measure gaps.
The Secret to Buying Lumber: Yield vs. Linear Footage
Most basic calculators make a massive real-world mistake: they calculate lumber by total linear footage. If you need ten 5-foot battens, they tell you that you need 50 linear feet of wood, which equals about seven 8-foot boards.
But in reality, you cannot glue a 3-foot scrap piece to a 2-foot scrap piece to create a vertical batten—it will leave an ugly seam right in the middle of your wall. This calculator uses "contractor yield math." It calculates exactly how many full, seamless cuts fit onto a single board, ensuring you buy the exact number of whole boards required to keep every vertical batten in one solid piece.
Frequently Asked Questions
Q. What is the standard spacing for board and batten?
A. Most interior accent walls look best with a gap spacing between 12" and 20". Narrower spaces look too cluttered on large walls, while gaps wider than 20" leave too much empty drywall. Let your wall's total width dictate the exact fraction.
Q. How wide should board and batten strips be?
A. Standard vertical battens are typically made from 1x3 or 1x4 lumber, giving them an actual physical width of 2 1/2" or 3 1/2". Top and base rails are usually slightly wider, using 1x4 or 1x6 boards.
Q. How do you evenly space board and batten on different walls?
A. Run the math for each wall independently to keep the gaps as close as possible. A 14-foot wall might require 15 3/8" gaps, while the adjacent 10-foot wall requires 15 1/2" gaps. The naked eye will never notice a 1/8" difference.
Q. Do I need to remove my existing baseboards?
A. No, you do not have to remove them. Many DIYers leave their existing baseboards in place and install a thicker bottom rail sitting flush on top of it, or they cut the bottom of their vertical battens at a 45-degree angle to transition smoothly into a thinner baseboard.
Planning your next project? Browse our master hub of Free DIY Home & Garden Calculators to get instant material lists, spacing math, and budget estimates.