Floor Joist Span & Count Calculator
Calculate the exact number of joists needed for your floor system and the total linear footage required based on your room dimensions.
How to Use the Floor Joist Calculator
Skip the complex geometry and layout math. Here is exactly how to use this tool to get your perfect cut list and lumber count:
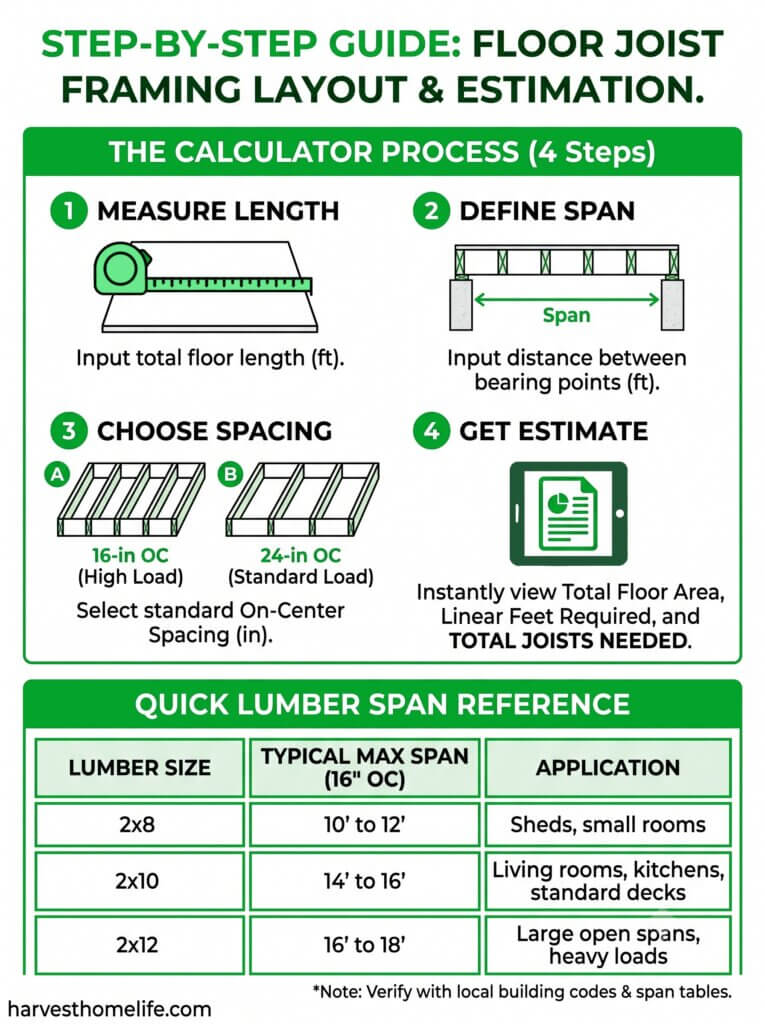
- Enter Floor Length (ft): Input the total length of the room or deck you are framing.
- Enter Joist Span/Width (ft): Input the distance the joists will span from one bearing point to the next.
- Select On-Center Spacing (in): Choose your standard floor joist spacing calculator measurement (typically 16 or 24 inches).
- Get Your Results: Instantly view your total floor area, required linear feet of lumber, and the exact number of joists needed to complete the job.
Introduction
Planning a structurally sound floor frame requires absolute precision. Miscalculating your joist count or layout spacing can lead to expensive lumber waste, structural sagging, or completely failing your local building inspection.
Our free floor joist calculator takes the guesswork out of residential framing. By replacing confusing math and complex manual estimation, this tool instantly tells you exactly how many joists you need and your total linear footage for a perfect, code-compliant build.
How far apart are floor joists?
Standard floor joists are spaced either 16 inches or 24 inches on-center, depending on lumber size and load limits. For most residential floors, 16-inch spacing provides optimal stability. Use our calculator above to determine the exact piece count for your custom floor joist spacing requirements.
Standard Lumber Span References
| Lumber Size | Typical Max Span (16" OC) | Common Application |
|---|---|---|
| 2x8 | 10' to 12' | Small bedrooms, sheds, porches |
| 2x10 | 14' to 16' | Living rooms, kitchens, standard decks |
| 2x12 | 16' to 18' | Large open-concept spans, heavy loads |
Frequently Asked Questions
Q. What is a floor joist?
A. A floor joist is a horizontal structural framing member used to support a floor over an open span. Typically made from dimensional lumber like 2x8s or 2x10s, they run parallel to each other to distribute weight evenly across foundation walls.
Q. How far can a 2x8 floor joist span?
A. A standard 2x8 floor joist can safely span up to 12 feet when spaced 16 inches on-center using #2 grade lumber. However, maximum spans vary significantly based on wood species and dead loads, so verify with official floor joist span tables.
Q. What size lumber for floor joists?
A. Most residential floors require 2x8, 2x10, or 2x12 lumber for structural joists. The exact size depends heavily on the total span distance and weight requirements. Wider spans or heavier loads demand deeper boards to prevent dangerous sagging or eventual structural failure.
Planning your next project? Browse our master hub of Free DIY Home & Garden Calculators to get instant material lists, spacing math, and budget estimates.