Square Footage Calculator
Calculate the exact square footage of standard rooms, or combine two sections to easily find the total area of irregular spaces.
How to Use the Square Footage Calculator
To get an accurate measurement of your space without doing the math yourself, follow these simple steps:
- 1. Measure the Main Space: Determine the length and width of your primary area in feet and enter them into the Area 1 Length and Area 1 Width fields.
- 2. Add Secondary Spaces (Optional): If you are working with an L-shaped or irregular room, measure the secondary alcove or closet space. Enter those dimensions into the optional Area 2 Length and Area 2 Width fields.
- 3. Get Your Results: The calculator will instantly auto-populate the individual area sizes and provide your final Total Square Footage at the bottom of the box.
Introduction
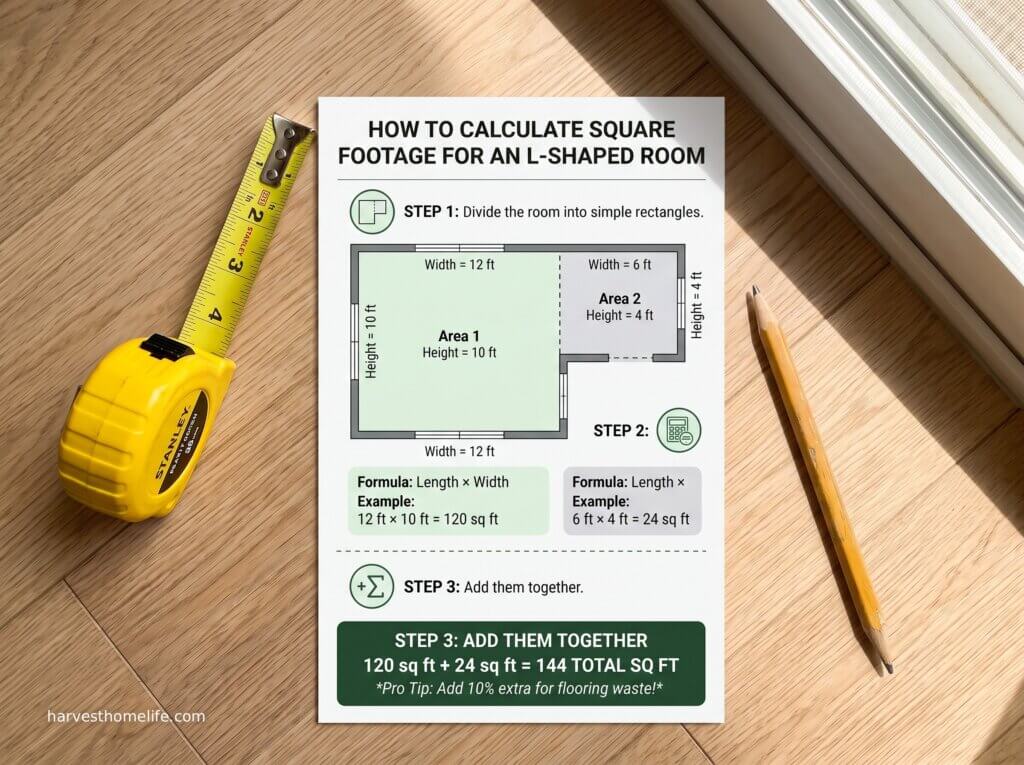
Figuring out square footage for flooring, painting, or room renovations is usually straightforward until you encounter a space that isn’t a perfect square. When dealing with alcoves, walk-in closets, or L-shaped layouts, figuring out how to calculate square footage of irregular shape rooms can quickly turn into a frustrating geometry problem.
That is exactly why we built this free tool. By breaking your complex room down into two simple rectangles, this calculator allows you to skip the complicated math, map out your space accurately, and buy the exact amount of materials you need with absolute confidence.
How do you figure out the square footage of a room?
- The Basic Formula: Multiply the length of the room (in feet) by the width of the room (in feet).
- Example: A room that is 10 feet long and 12 feet wide is 120 square feet (10 x 12 = 120).
- For Irregular Rooms: Divide the room into two standard rectangles, calculate the square footage of each section separately, and add those two numbers together.
- Waste Factor: When calculating materials like vinyl plank or tile, always add an extra 10% to your final square footage number to account for cuts, mistakes, and waste.
Frequently Asked Questions
Q. How to calculate square footage of an l shaped room?
A. To calculate an L-shaped room, divide the floor plan into two separate rectangular sections. Measure the length and width of the first rectangle and multiply them together. Do the exact same thing for the second rectangle. Finally, add the two totals together to get your final square footage.
Q. How to find sqft of a room if I only have inches?
A. If you measured your room in inches, simply divide your total inches by 12 to convert them into feet before multiplying the length by the width. For example, if a wall is 144 inches long, dividing by 12 gives you exactly 12 feet.
Q. Do I include closets in my room’s total square footage?
A. If you are calculating square footage to install new flooring that will extend into the closet, yes, you should include it. You can simply treat the closet as “Area 2” in the calculator above. If you are calculating livable space for a real estate listing, standard interior closets are also generally included in the total square footage of the home.
Planning your next project? Browse our master hub of Free DIY Home & Garden Calculators to get instant material lists, spacing math, and budget estimates.