Stud Wall Calculator
Calculate the number of studs, top plates, and bottom plates needed for wall framing.
How to Use the Stud Wall Calculator
Getting a precise lumber estimate only takes a few seconds. Follow these steps to generate your exact framing cut list:
- Wall Length (Feet): Measure the total linear length of the wall you are building and enter the number in feet.
- Stud Spacing (Inches on Center): Select your required spacing from the dropdown menu. The standard residential building code is 16" O.C., but 24" O.C. and 12" O.C. are available for specialized loads.
- Number of Corners/Intersections: Enter how many corners or intersecting interior walls are on this run. The calculator automatically adds the extra lumber needed for sturdy 3-stud corner assemblies.
- Number of Openings: Count your planned doors and windows. The tool automatically factors in the extra king studs, jack studs, and cripples required to frame out each opening.
- Waste Factor (%): We recommend leaving this at the standard 10%. This ensures you have a buffer for warped boards, bad cuts, and off-cuts.
Introduction
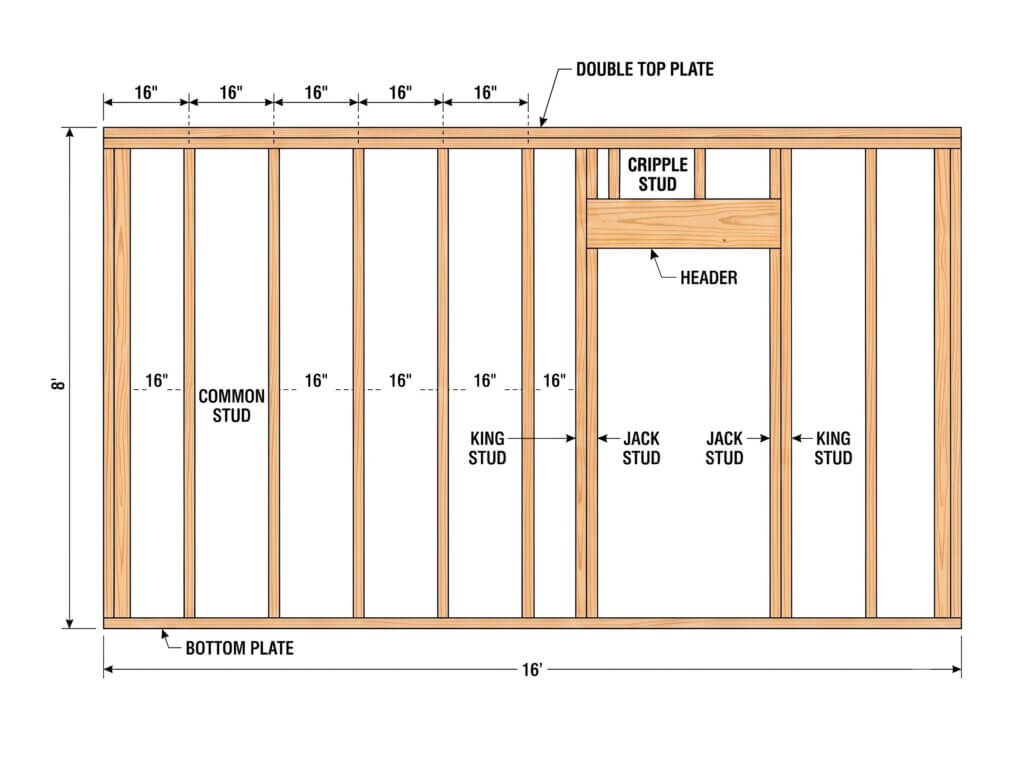
Whether you are finishing a basement, framing a new shed, or splitting a large room, calculating your framing lumber by hand is a frustrating process that often leads to multiple trips to the hardware store. Between accounting for corners, factoring in doors and windows, and adding the correct waste percentage, manual framing math leaves too much room for expensive errors.
That is exactly why we built the stud wall calculator. Instead of sketching out your walls on scrap paper and trying to tally up every individual piece of lumber, this free tool handles the structural math for you. Simply punch in your wall dimensions and layout details, and you will get an instant, highly accurate shopping list for your studs and wall plates.
How to calculate studs for a wall?
If you are standing in the lumber aisle and need to do the math in your head, here is the basic rule of thumb for standard 16-inch on-center framing:
- Multiply your wall length by 3 to get the linear footage needed for your single bottom plate and double top plates.
- Take your total wall length in feet and multiply it by 0.75.
- Add 1 for the final end stud.
- Add 3 extra studs for every door or window opening.
- Add 2 extra studs for every corner.
Free Stud Wall Calculator FAQ
Q. How far apart are wall studs?
A. In standard residential construction, wall studs are placed exactly 16 inches apart on center (measuring from the dead center of one board to the dead center of the next). For non-load-bearing interior partition walls or sheds, codes sometimes allow for 24-inch on-center spacing to save on lumber costs.
Q. How many studs in a 20 foot wall?
A. For a basic 20-foot wall framed at 16 inches on center with no doors, windows, or intersecting corners, you will need 16 studs for the main span, plus an additional 10% waste factor, bringing your total to 18 studs. You will also need 60 linear feet of lumber for the top and bottom plates.
Q. Do interior walls need a double top plate?
A. Yes, most local building codes require a double top plate even on interior non-load-bearing walls. A double top plate ties intersecting walls together, provides a continuous structural surface for overlapping joints, and gives drywall installers a solid, consistent backing to screw into along the ceiling line.
Planning your next project? Browse our master hub of Free DIY Home & Garden Calculators to get instant material lists, spacing math, and budget estimates.